Tower

The Deputy Chief

3

Stories

Burn Rooms

Overview

Tower Details

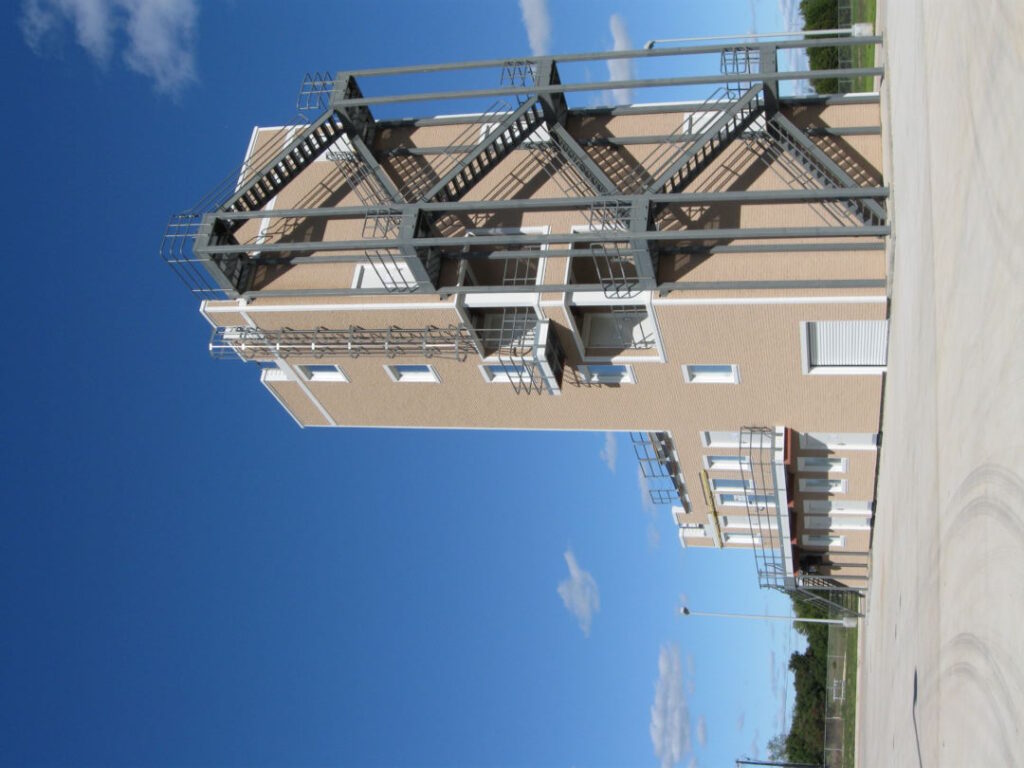
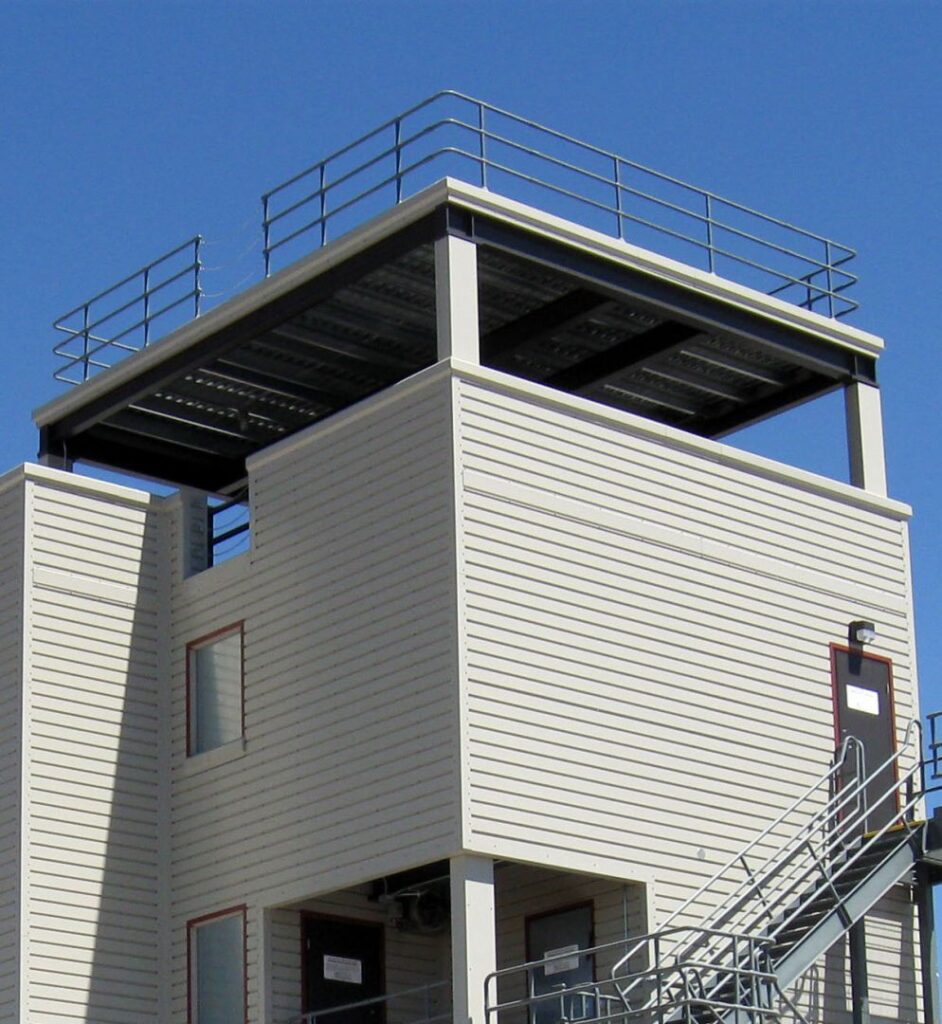
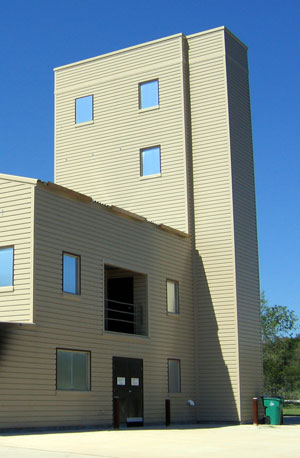
A three-story fire training tower, the Deputy Chief offers four working deck levels. Similar to the Battalion Chief, the Deputy Chief resembles a residential building. However, this facility features a 30′ tower, which is ideal for rappelling and laddering. Two burn rooms are standard on this model, one on the first floor and the other on the second floor.

Endless Training Scenarios

Vertical Confined Spaces
Ventilation
Room Search / Clearing
Riser Operation
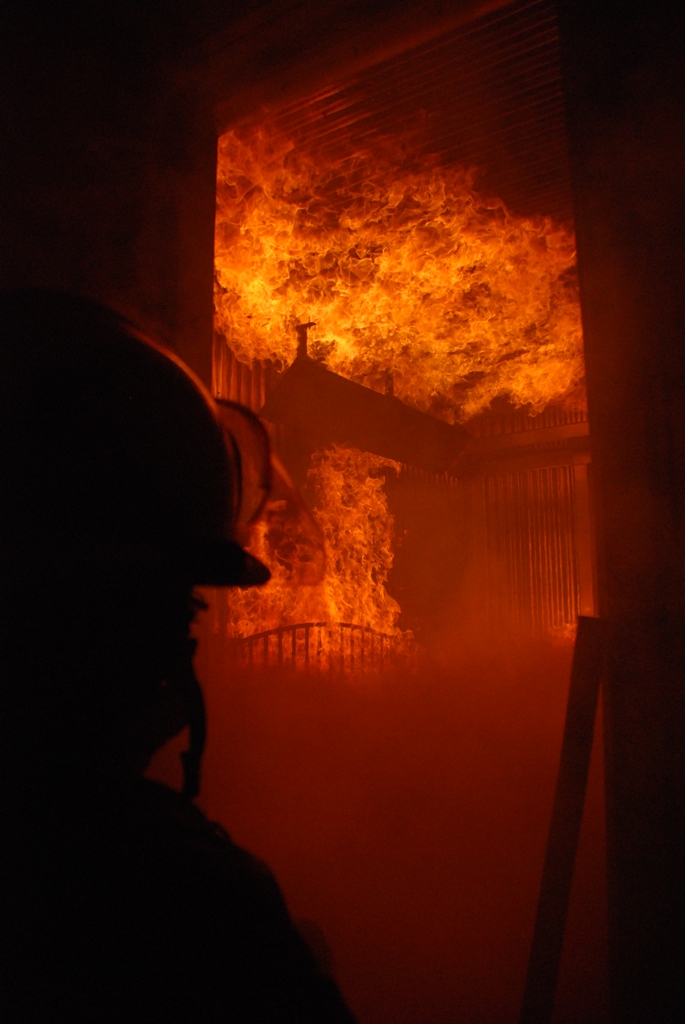
Live Fire Attack
Laddering and Rappelling
Helicopter Deployment
Forced Entry

Training Tower

3-Story
Tower

Dimensions 12’L x 22’Wx 30’H
Roof Flat
Roof Live Load 100 PSF
Wind Load Per Local Codes
Deck Live Load 100 PSF

Included

  • Parapet Roof Guard with Chained Opening
  • Interior “U” Shape Stair to 3rd Floor
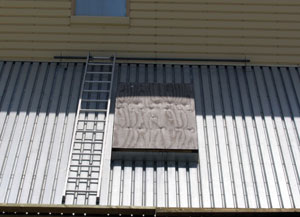
  • Interior Fixed Ladder, 3rd Floor to Roof
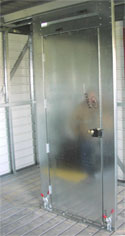
  • (1) 3’x7′ Exterior Steel Door
  • (1) 3’x4′ Window Opening with Steel Shutters
  • (1) Roof Hatch

Residential Section

Gable-Roof
Residence

Dimensions 22’8″L x 22’W x 27’H
Roof 16° Gable
Roof Live Load 100 PSF
Wind Load Per Local Codes
Deck Live Load 100 PSF

Included

  • Roof Ladder Fender Brackets
  • (1) 3’x7′ Exterior Steel Door
  • (1) 6’x7′ Exterior Double Leaf Steel Door
  • (1) 3’x7′ Interior Steel Door
  • (7) 3’x4′ Window Openings with Steel Shutters
  • (1) 6’x4′ Window Opening with Steel Shutters
  • (2) 3’x3′ Hinged Gable Louvers
  • (2) 4’x4′ Roof Chop-Out Curbs
  • (2) Drywall Curbs
  • (1) 2nd Floor Burn Room
  • (1) Westec® Insulation System
  • (1) Scout Temperature Monitoring System

Burn room annex

Single-Story
Annex

Dimensions 14’L x 22’W x 10’H
Roof 1/2″ in 12″ Single Pitch
Roof Live Load 100 PSF
Wind Load Per Local Codes

Included

  • (1) 3’x7′ Exterior Steel Door
  • (3) 3’x4′ Window Openings with Steel Shutters
  • (1) Westec® Insulation System
  • (1) Scout Temperature Monitoring System

Training Tower

Three Story (25’ - 30’H) story tower

Dimensions 12’L x 22’Wx 30’H
Roof Flat
Roof Live Load 100 PSF
Wind Load Per Local Codes
Deck Live Load 100 PSF

Included

  • Parapet Roof Guard with Chained Opening
  • Interior “U” Shape Stair to 3rd Floor
  • Interior Fixed Ladder, 3rd Floor to Roof
  • (1) 3’x7′ Exterior Steel Door
  • (1) 3’x4′ Window Opening with Steel Shutters
  • (1) Roof Hatch

Burn room annex

Single-store annex

Dimensions 14’L x 22’W x 10’H
Roof 1/2″ in 12″ Single Pitch
Roof Live Load 100 PSF
Wind Load Per Local Codes

Included

  • (1) 3’x7′ Exterior Steel Door
  • (3) 3’x4′ Window Openings with Steel Shutters
  • (1) Westec® Insulation System
  • (1) Scout Temperature Monitoring System

Residential Section

Gable-roof residence

Dimensions 22’8″L x 22’W x 27’H
Roof 16° Gable
Roof Live Load 100 PSF
Wind Load Per Local Codes
Deck Live Load 100 PSF

Included

  • Roof Ladder Fender Brackets
  • (1) 3’x7′ Exterior Steel Door
  • (1) 6’x7′ Exterior Double Leaf Steel Door
  • (1) 3’x7′ Interior Steel Door
  • (7) 3’x4′ Window Openings with Steel Shutters
  • (1) 6’x4′ Window Opening with Steel Shutters
  • (2) 3’x3′ Hinged Gable Louvers
  • (2) 4’x4′ Roof Chop-Out Curbs
  • (2) Drywall Curbs
  • (1) 2nd Floor Burn Room
  • (1) Westec® Insulation System
  • (1) Scout Temperature Monitoring System

Accessories

Configure it for the way you train

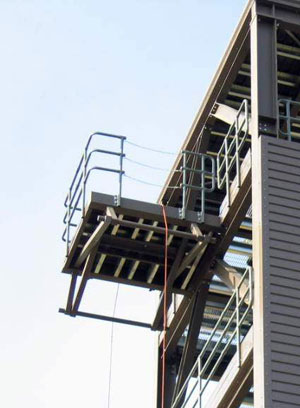
Balconies
No data was found
No data was found
Elevator Shaft (Confined Space)
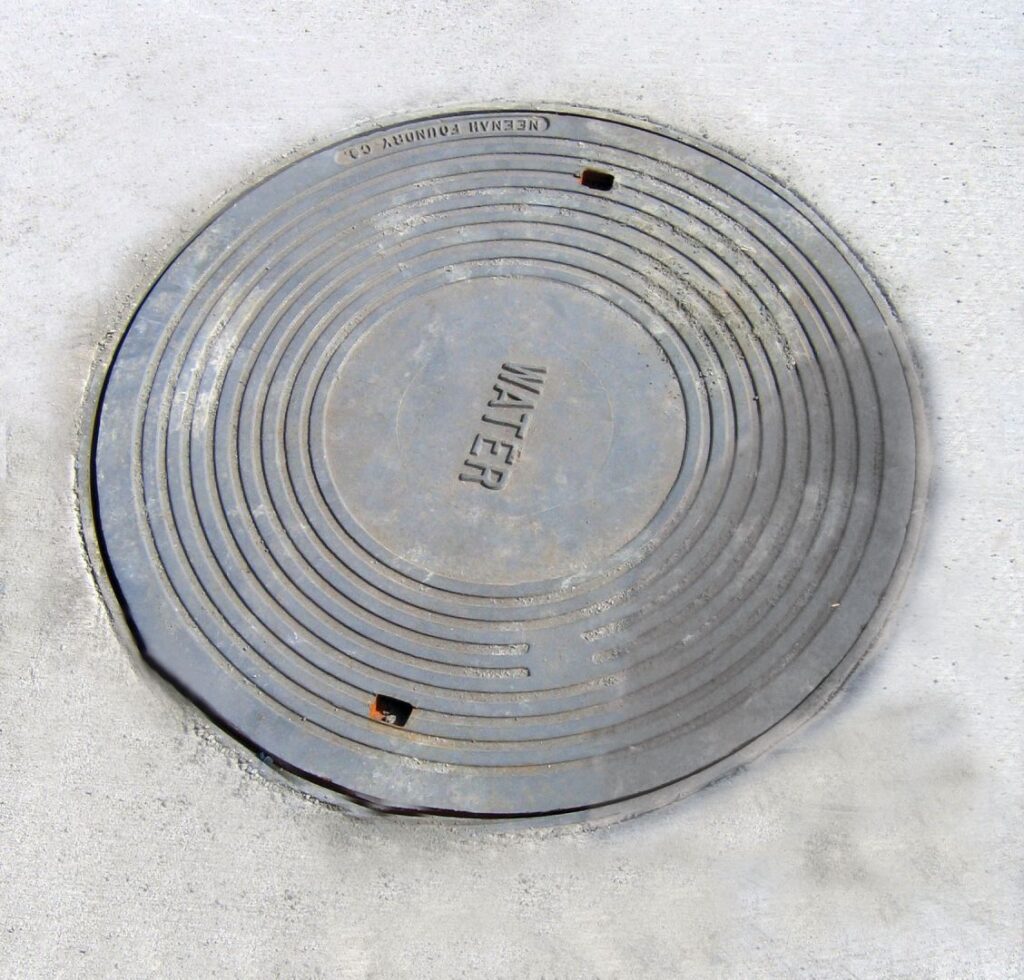
Manhole Frame/Cover
Doors
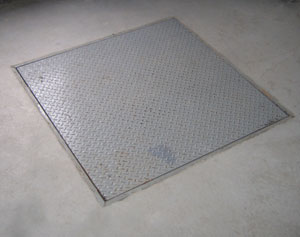
Floor Door
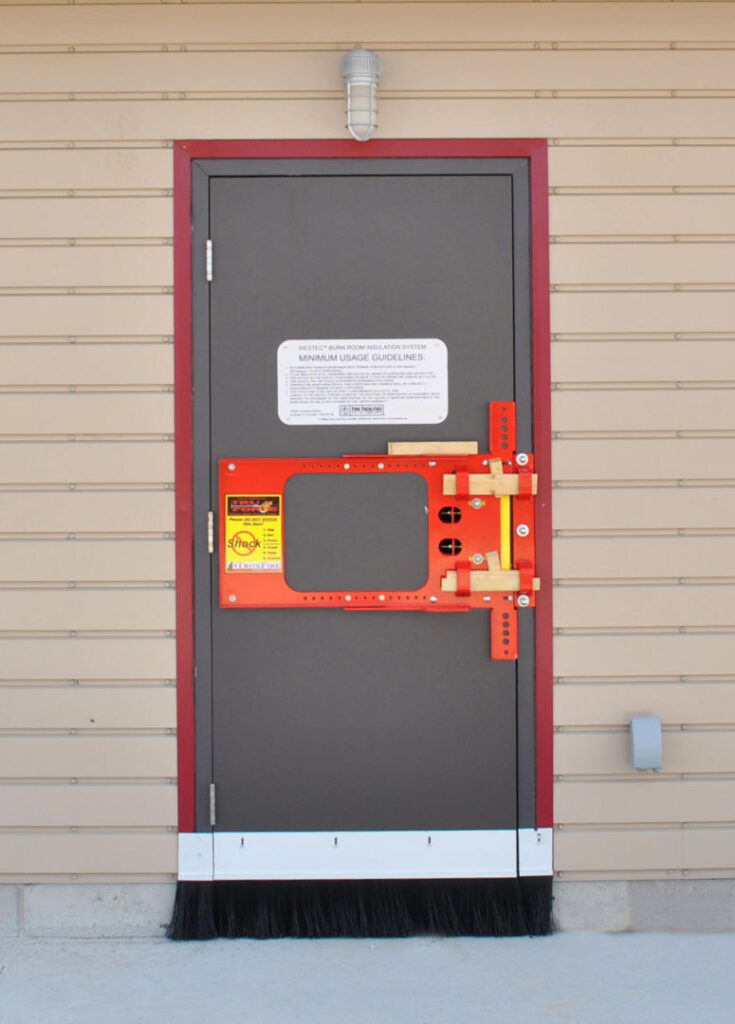
Forcible Entry Training System/Door
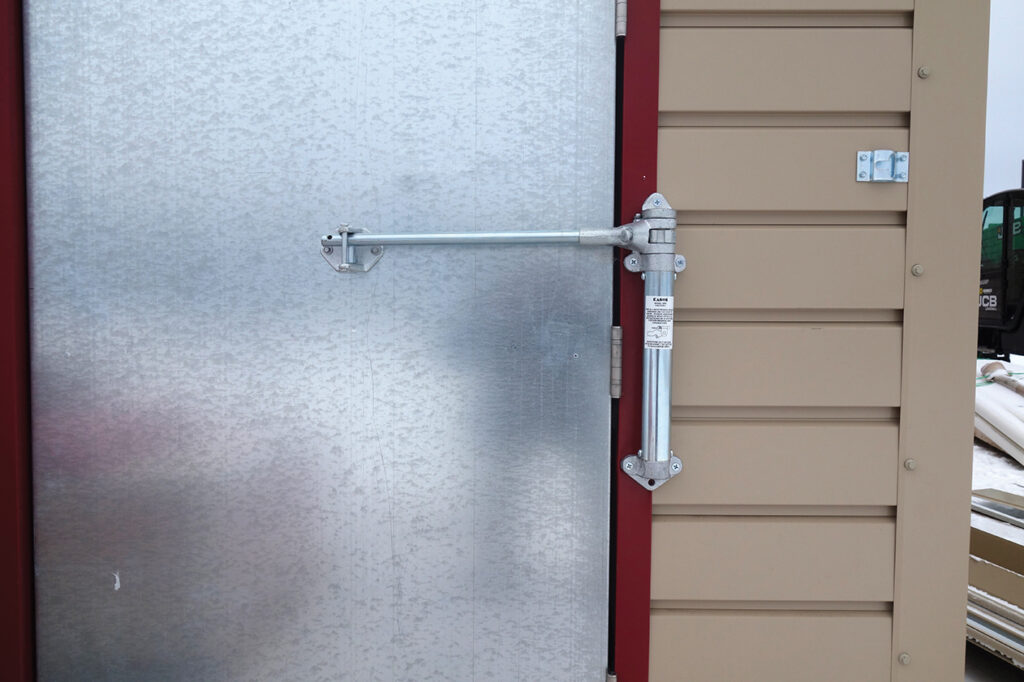
Heavy-Duty Spring Closer For Burn Room Doors
Ladder Hook Bar
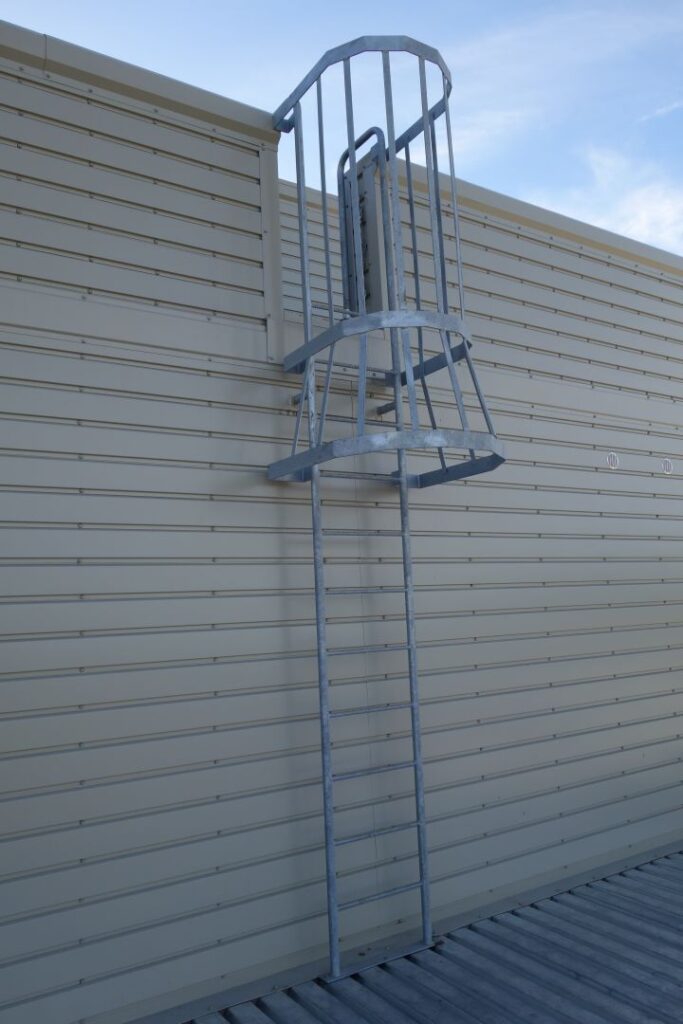
Ladder, Caged
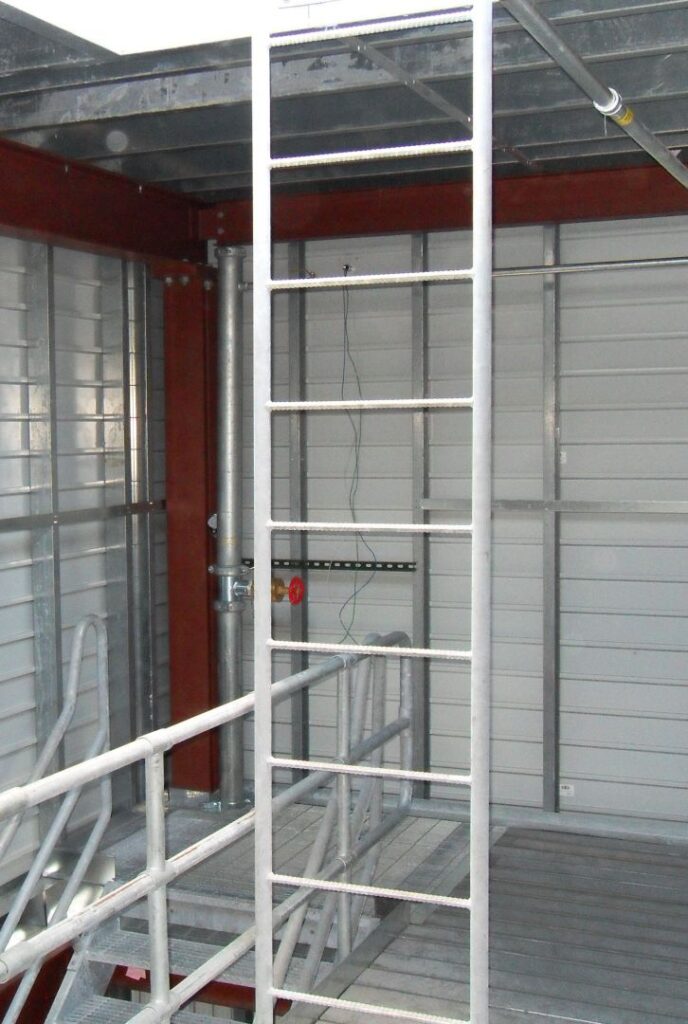
Ladder, Interior
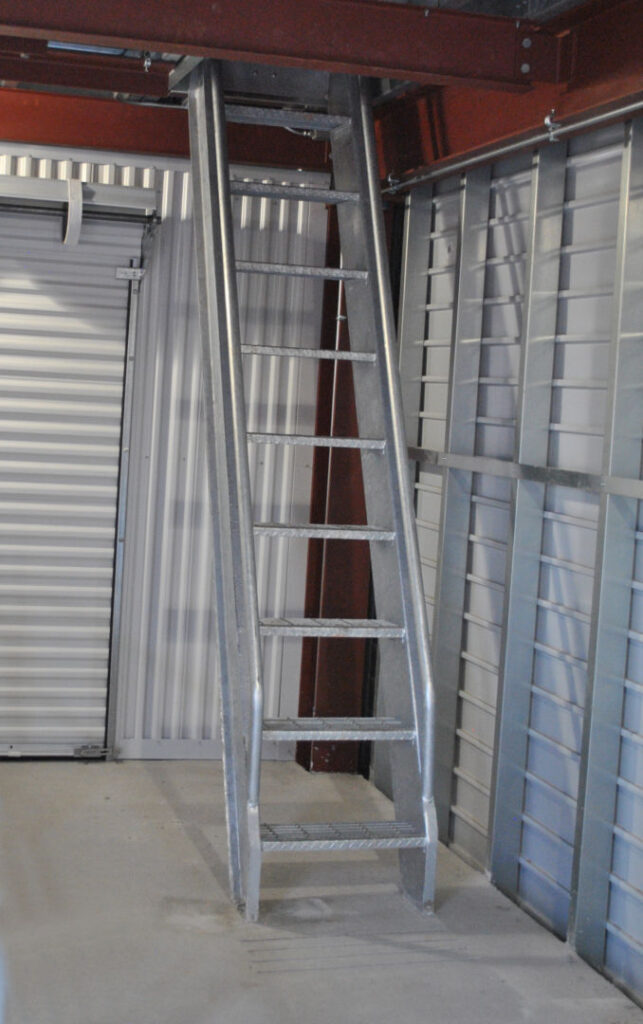
Ladder, Ship’s
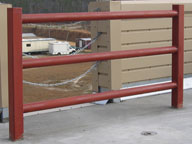
Rappel Railing
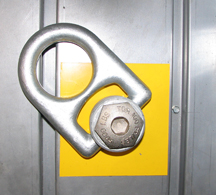
Rappelling Anchor, Swivel
Rappelling Platform
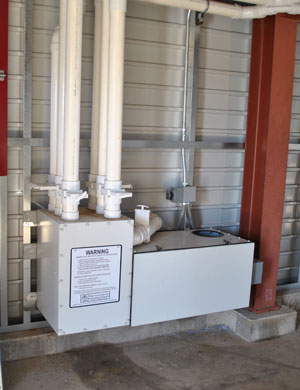
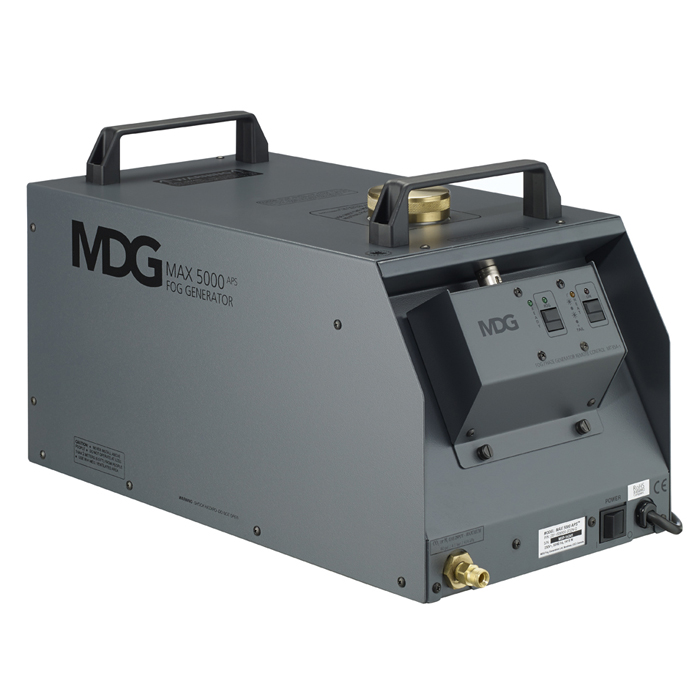
Smoke Distribution System
Smoke Generator
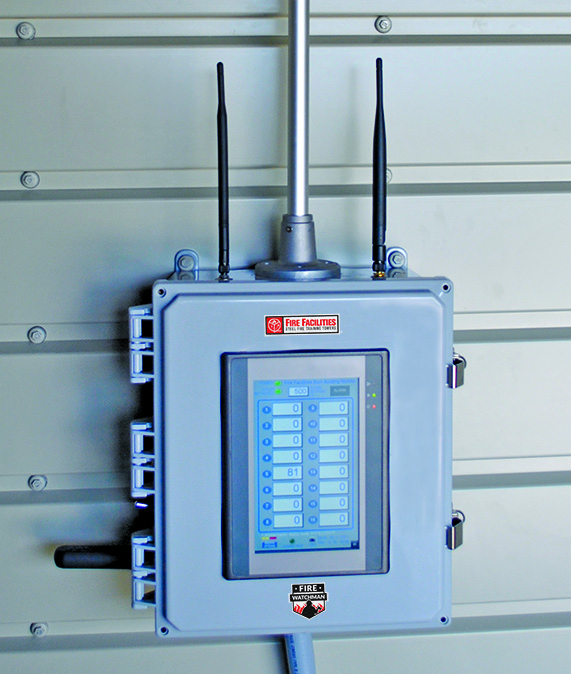
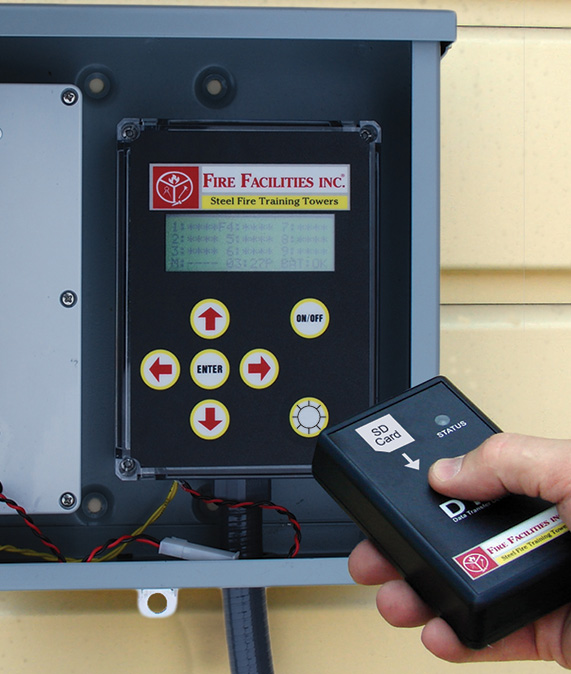
Temperature Monitoring
Fire Watchman Pyrometer
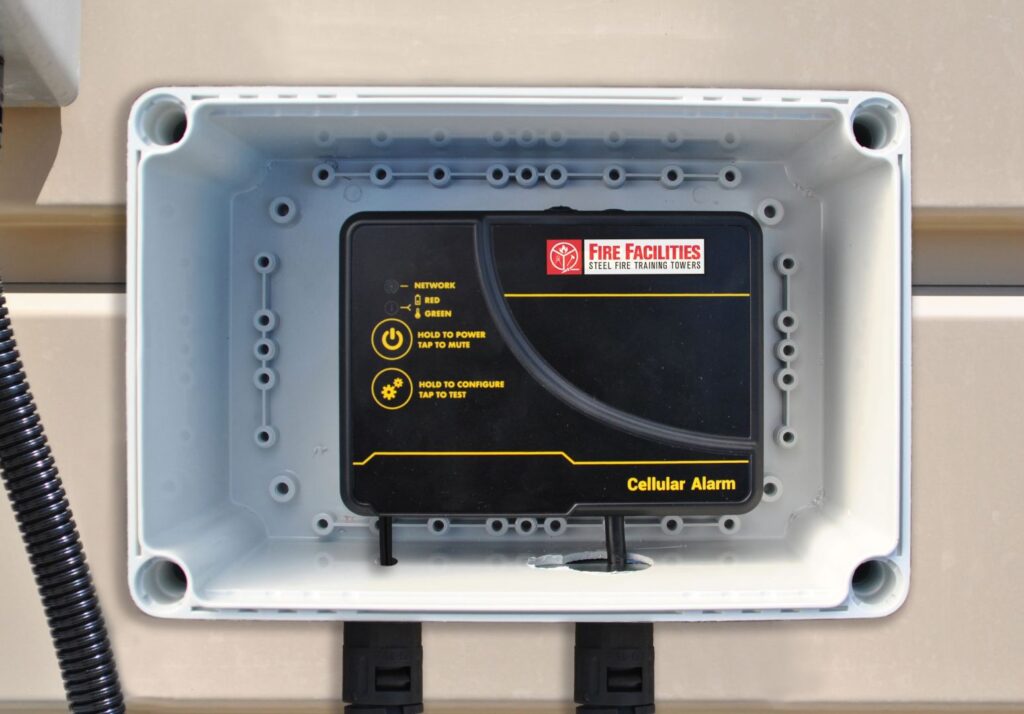
Scout Cellular Texting Alarm
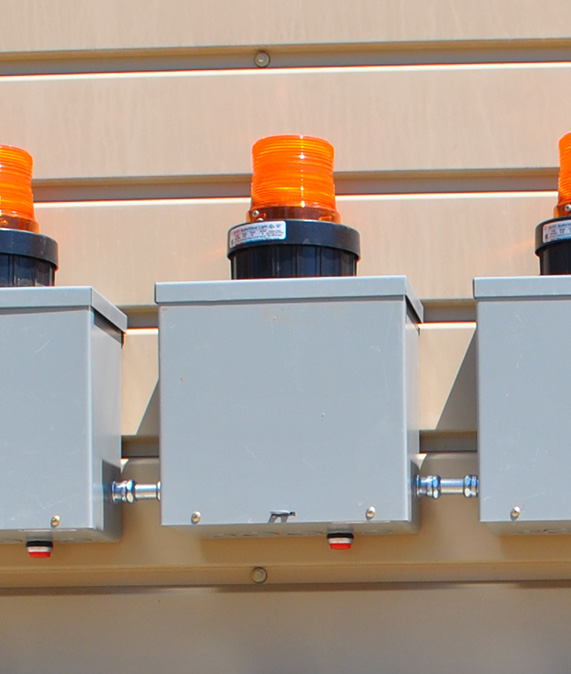
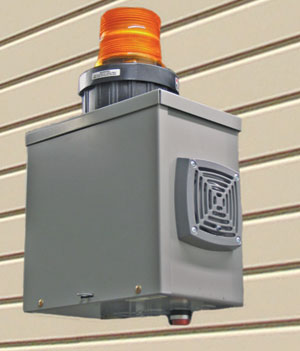
Scout External Alarm
Scout External Alarm Horn
Scout Pyrometer with Bluetooth
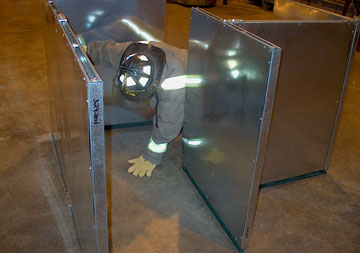
Movable Half-Wall System/Maze
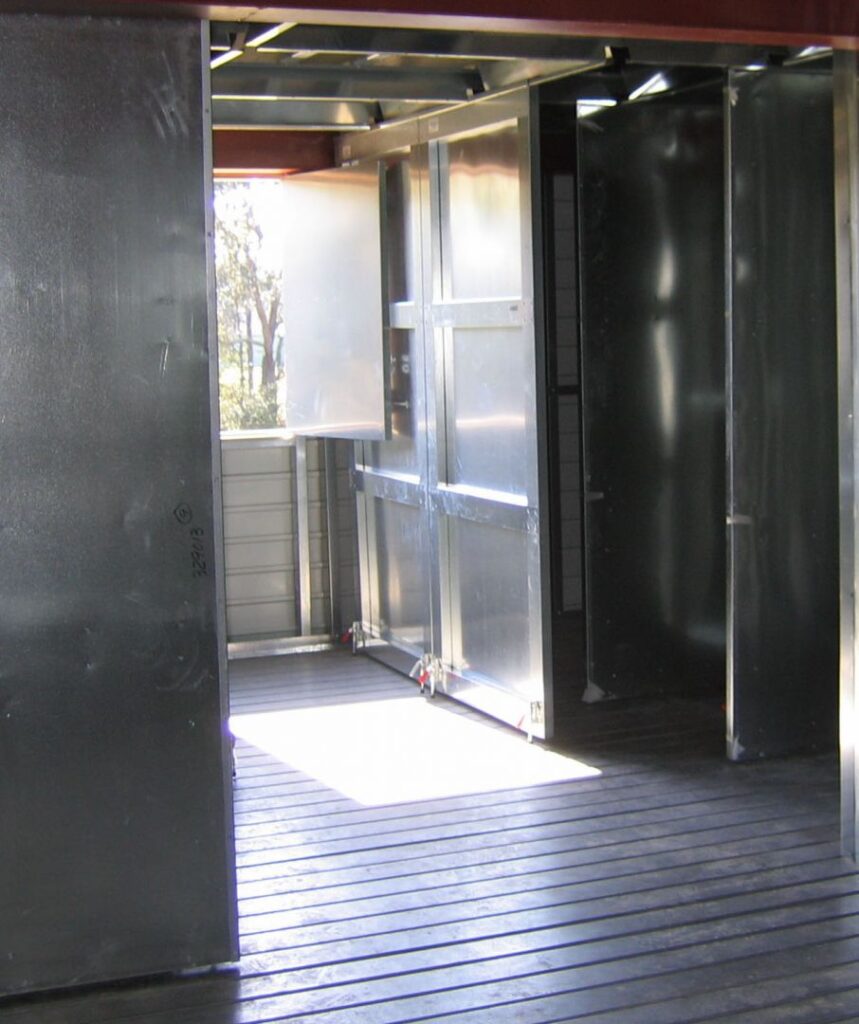
Movable Wall System/Maze
Movable Wall System/Maze with Working Door
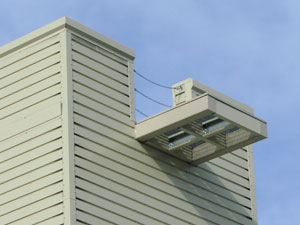
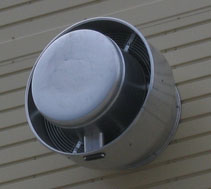
Exhaust Fan
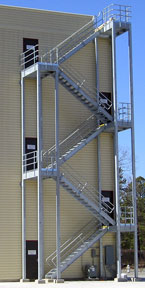
Exterior Stairs (Fire Escape)
Facade, Mortarless Brick
Helicopter Skid Simulator
LPG/Natural Gas Props
Multi-Level Platform
Open Story
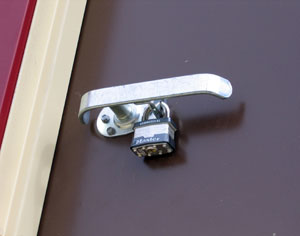
Operating Lever Latch
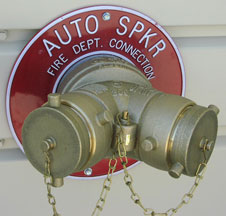
Riser System (Fire Department Connection)
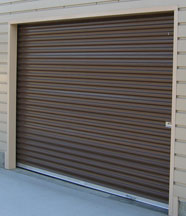
Roll-up Door
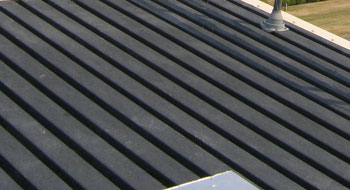
Slip-Resistant Paint Roof System
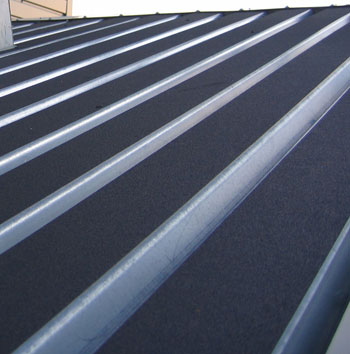
Slip-Resistant Roof Tape
Sprinkler System
Westemp® Insulating Panels

Land Area Requirements

Plan your site

Basic building site 1.00 acre
Drafting pit 0.20 acre
Vehicle extrication pad 0.20 acre
Rail car spill 0.60 acre
Tank truck spill/roll-over 0.20 acre
Flammable liquid pond 0.10 acre
Electric transformer pad 0.10 acre
Aircraft rescue pad 0.70 acre
Classroom building 0.30 acre
Garage 0.30 acre

Get Started

Build The Deputy Chief for Your Department

Tell us about your training goals and site. Our team will help you configure this model, sections, accessories, and colors for the way you train.